Leave a Message

Thank you for your message. I will be in touch with you shortly.

1955 W PLUM Road
1955 W PLUM Road
1955 W PLUM Road
1955 W PLUM Road
1955 W PLUM Road
1955 W PLUM Road
1955 W PLUM Road
1955 W PLUM Road
1955 W PLUM Road
1955 W PLUM Road
1955 W PLUM Road
1955 W PLUM Road
1955 W PLUM Road
1955 W PLUM Road
1955 W PLUM Road
1955 W PLUM Road
1955 W PLUM Road
1955 W PLUM Road
1955 W PLUM Road
1955 W PLUM Road
1955 W PLUM Road
1955 W PLUM Road
1955 W PLUM Road
1955 W PLUM Road
1955 W PLUM Road
1955 W PLUM Road
1955 W PLUM Road
SEE ALL PHOTOS
1955 W PLUM Road
1955 W PLUM Road
1955 W PLUM Road
1955 W PLUM Road
1955 W PLUM Road
1955 W PLUM Road
1955 W PLUM Road
1955 W PLUM Road
1955 W PLUM Road
1955 W PLUM Road
1955 W PLUM Road
1955 W PLUM Road
1955 W PLUM Road
1955 W PLUM Road
1955 W PLUM Road
1955 W PLUM Road
1955 W PLUM Road
1955 W PLUM Road
1955 W PLUM Road
1955 W PLUM Road
1955 W PLUM Road
1955 W PLUM Road
1955 W PLUM Road
1955 W PLUM Road
1955 W PLUM Road
1955 W PLUM Road
1955 W PLUM Road
Courtesy of Howe Realty
Sold

1955 W PLUM Road

1955 W PLUM Road, Phoenix, AZ 85085

$799,000
$799,000

1955 W PLUM Road

4 Beds 4 Baths 2,673 Sq.Ft. 5,625 Sq.Ft.

Description

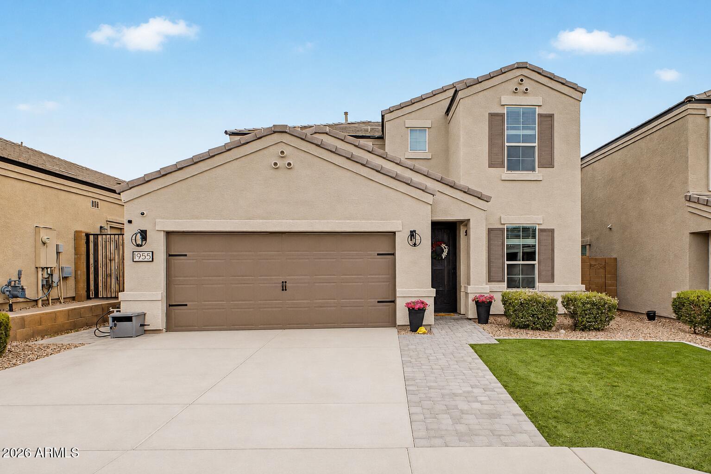
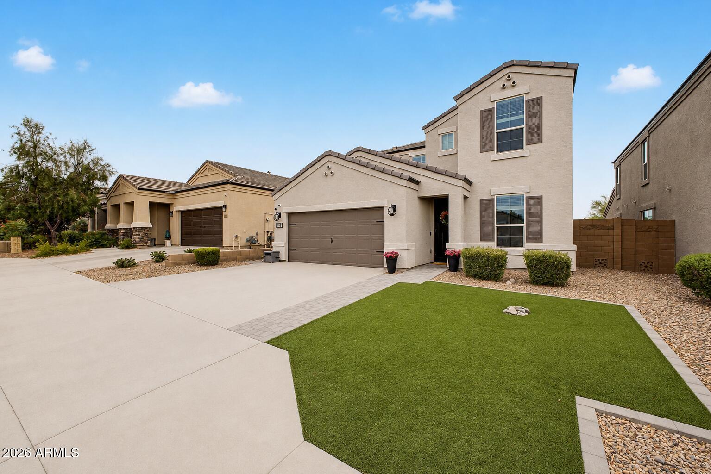
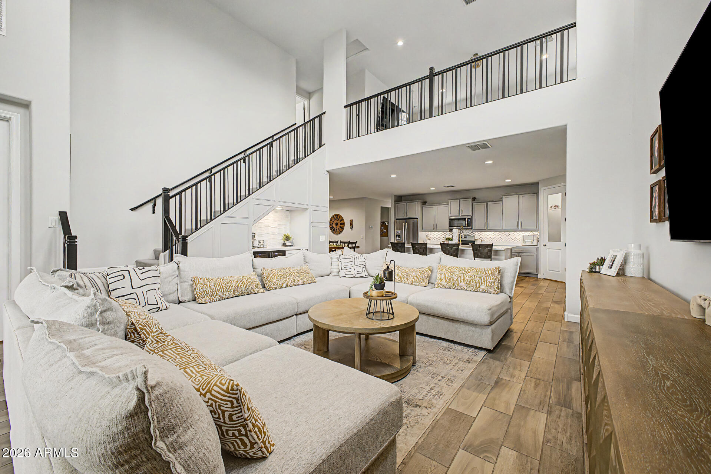
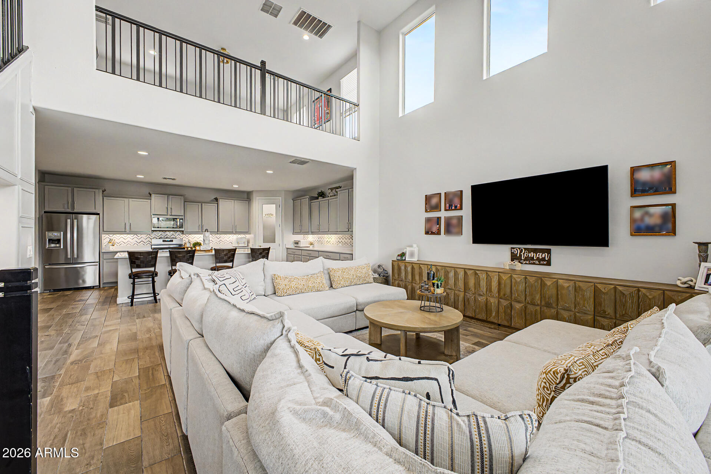
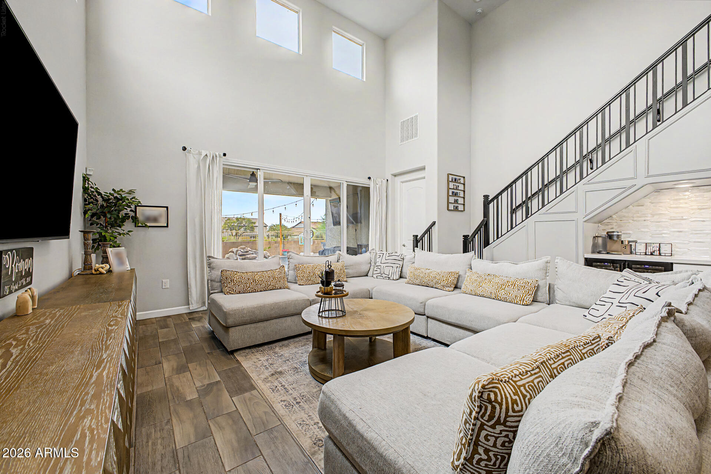
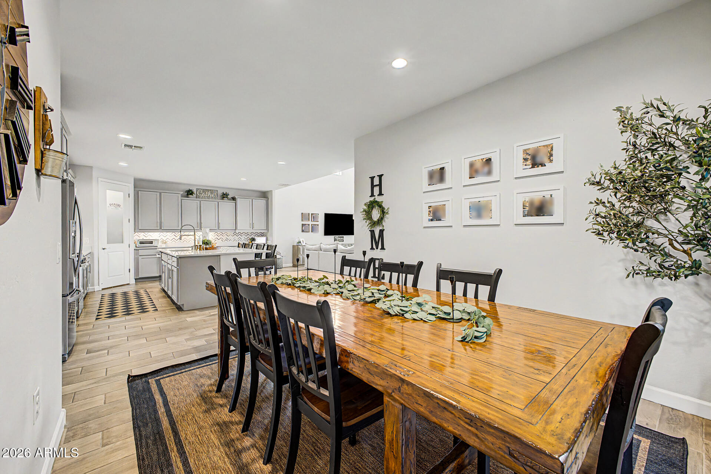
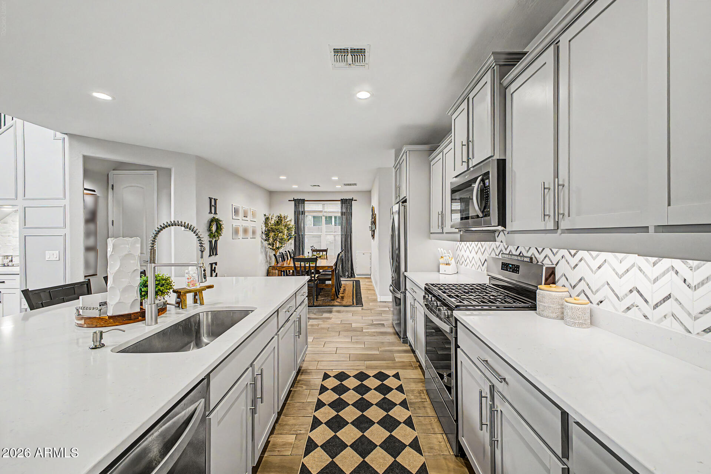
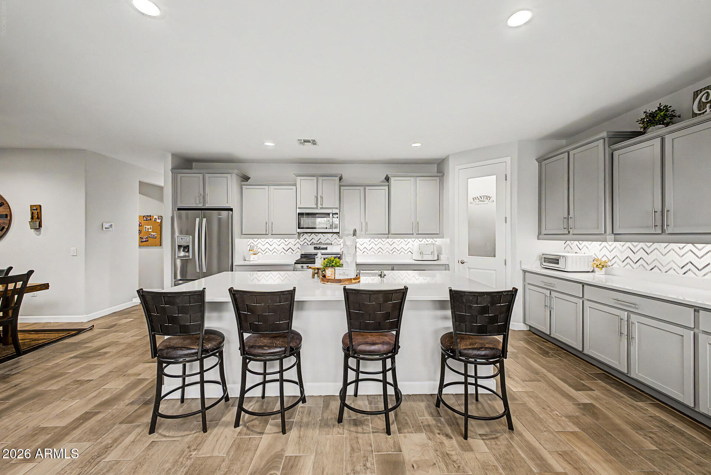
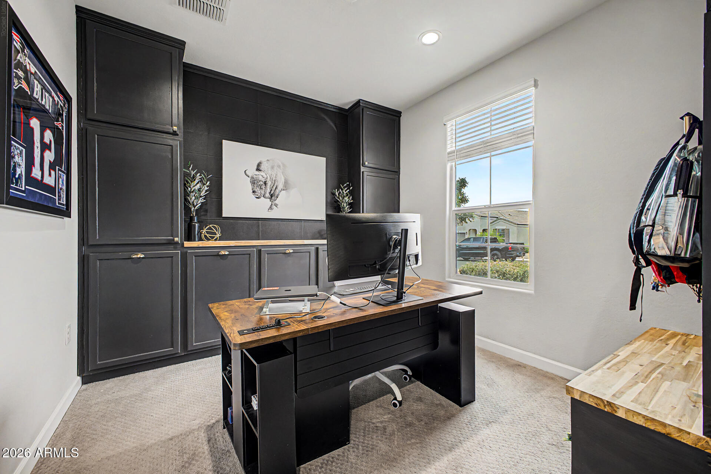
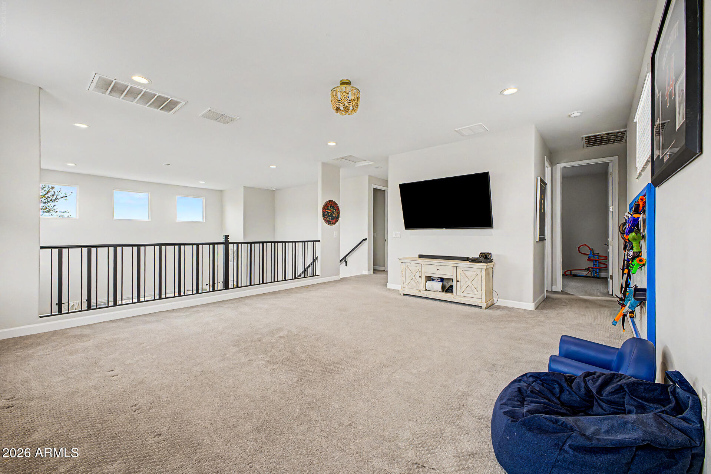
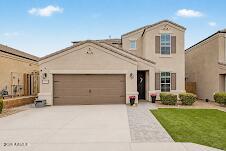
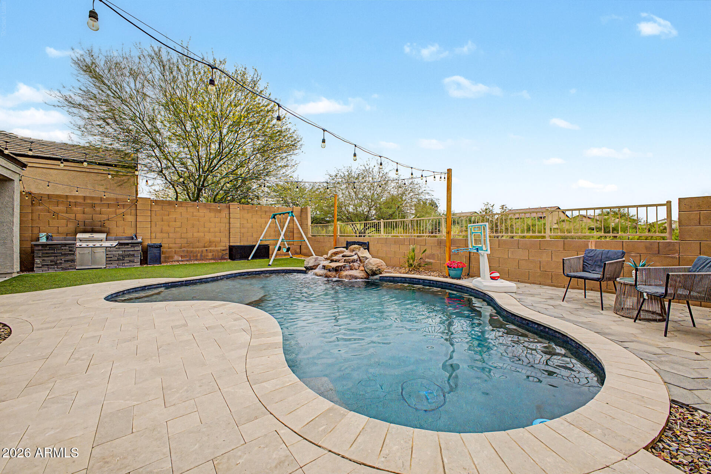
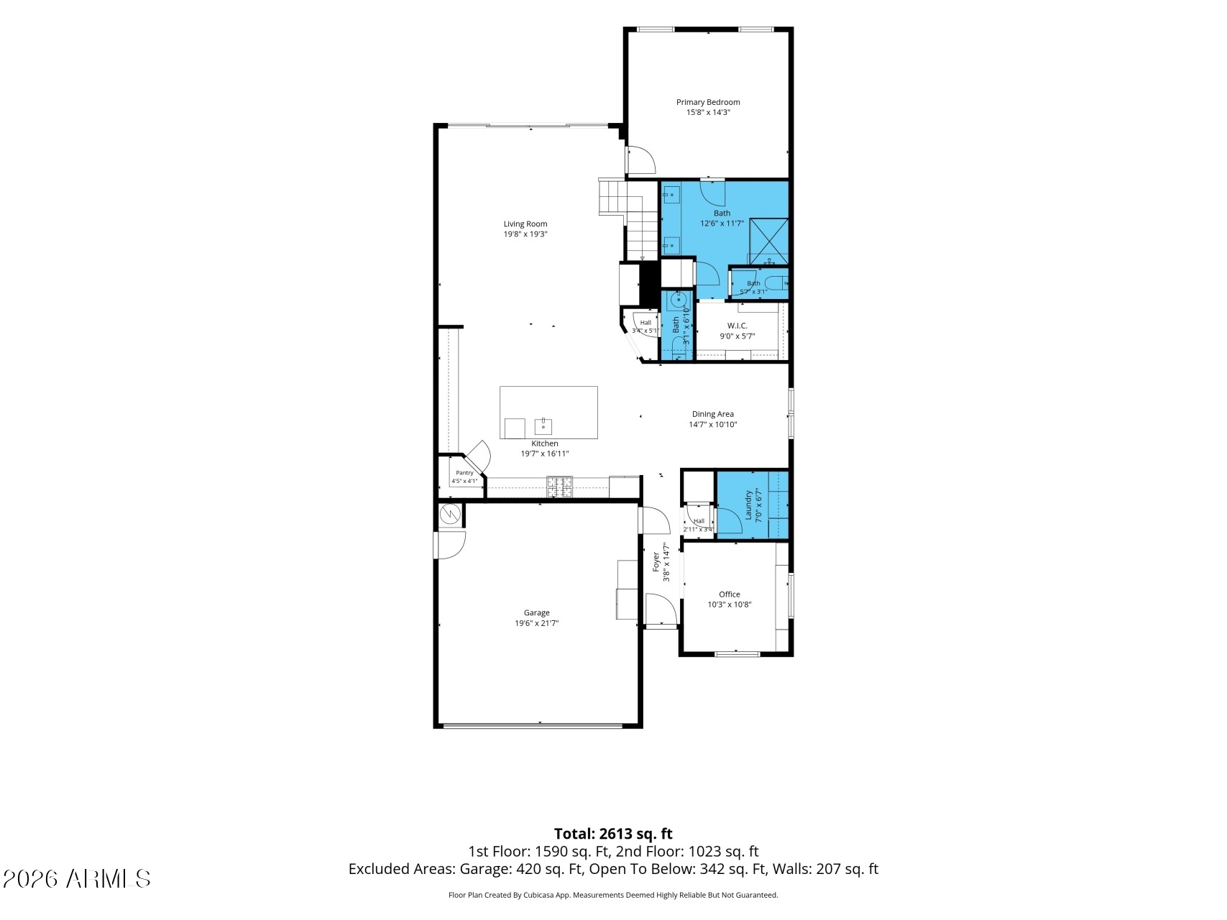
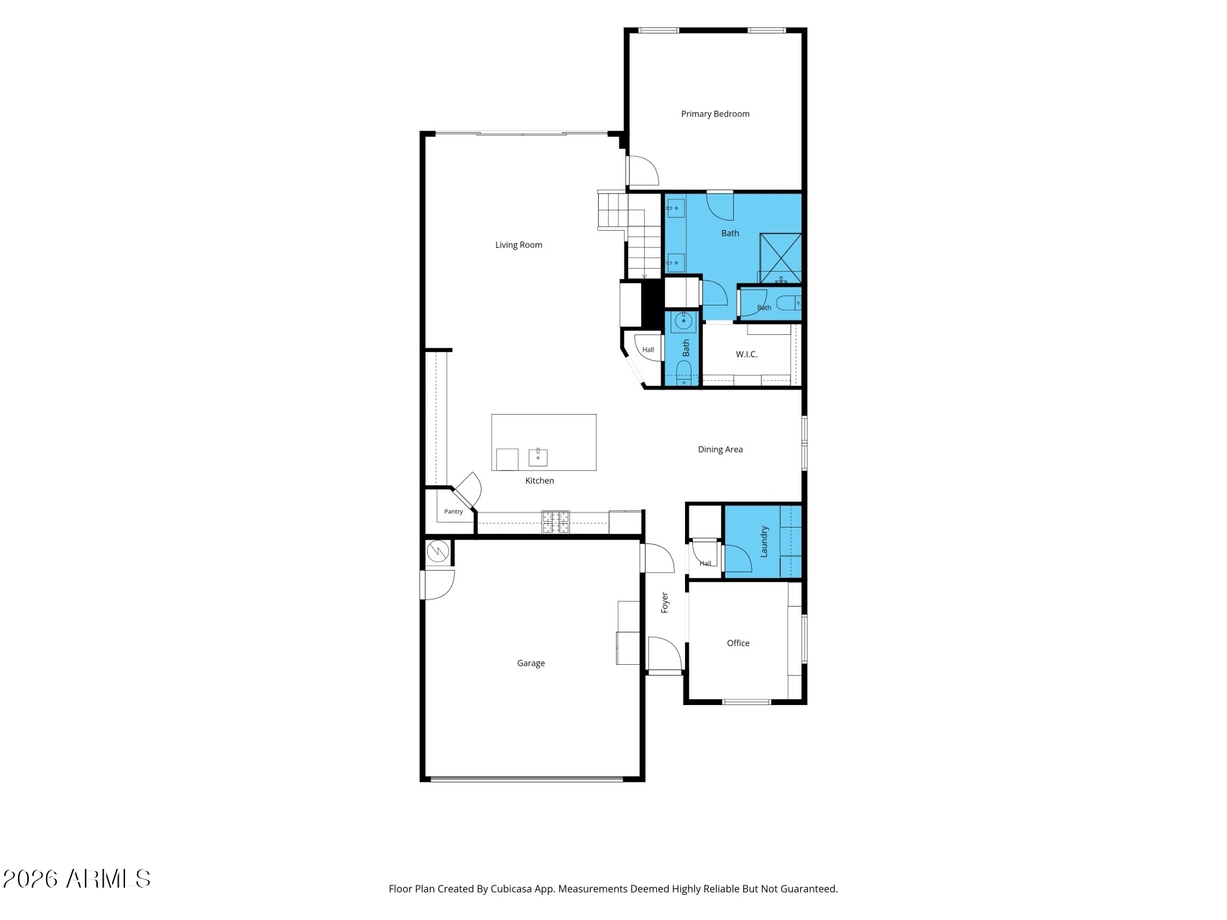
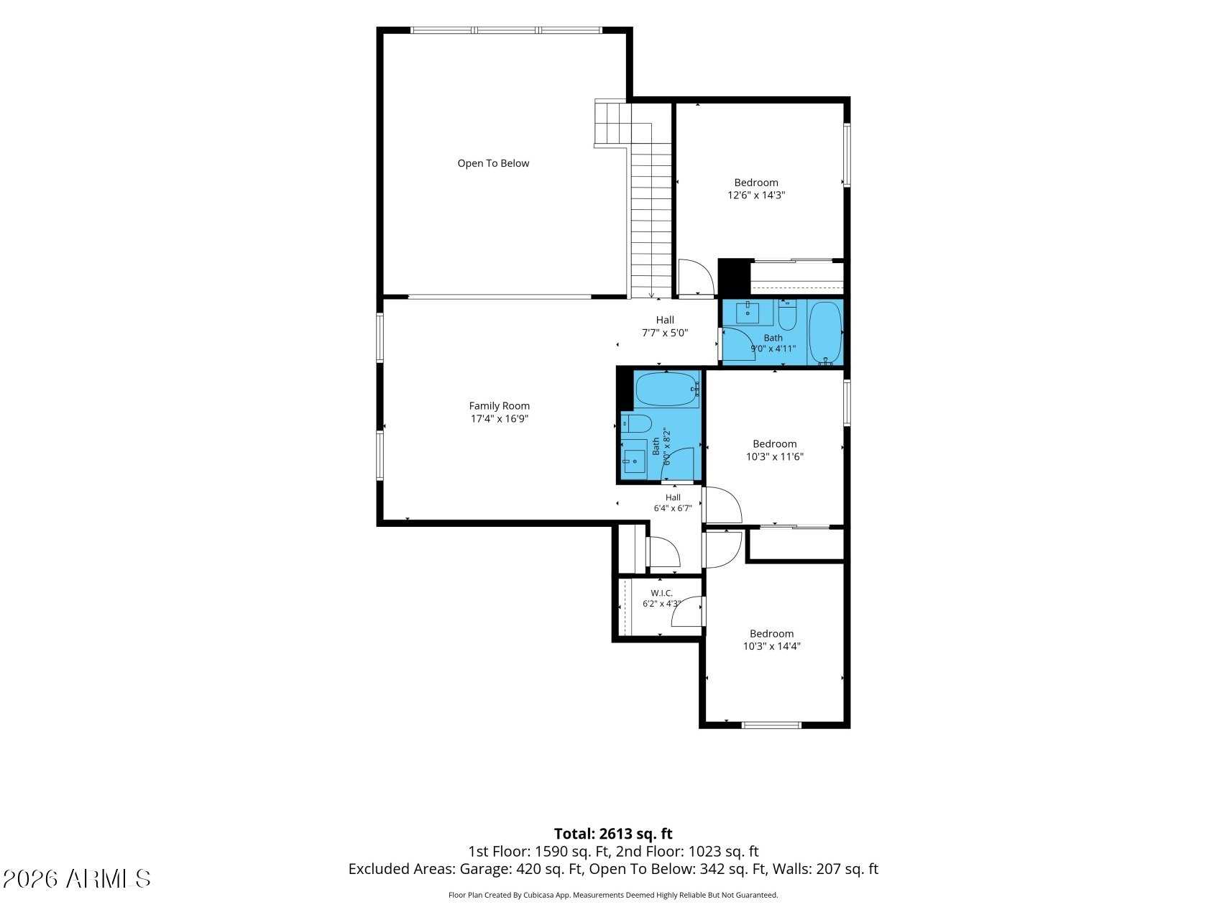
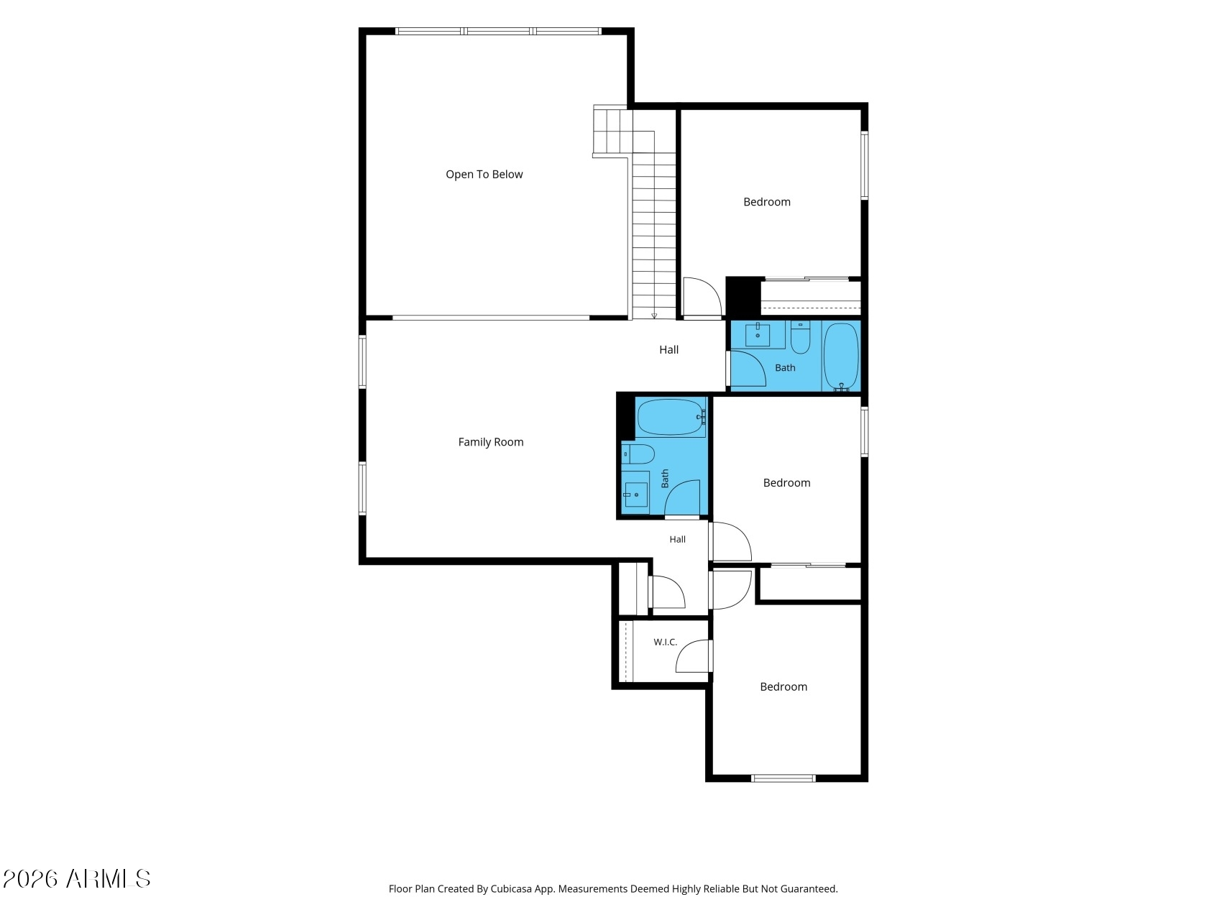
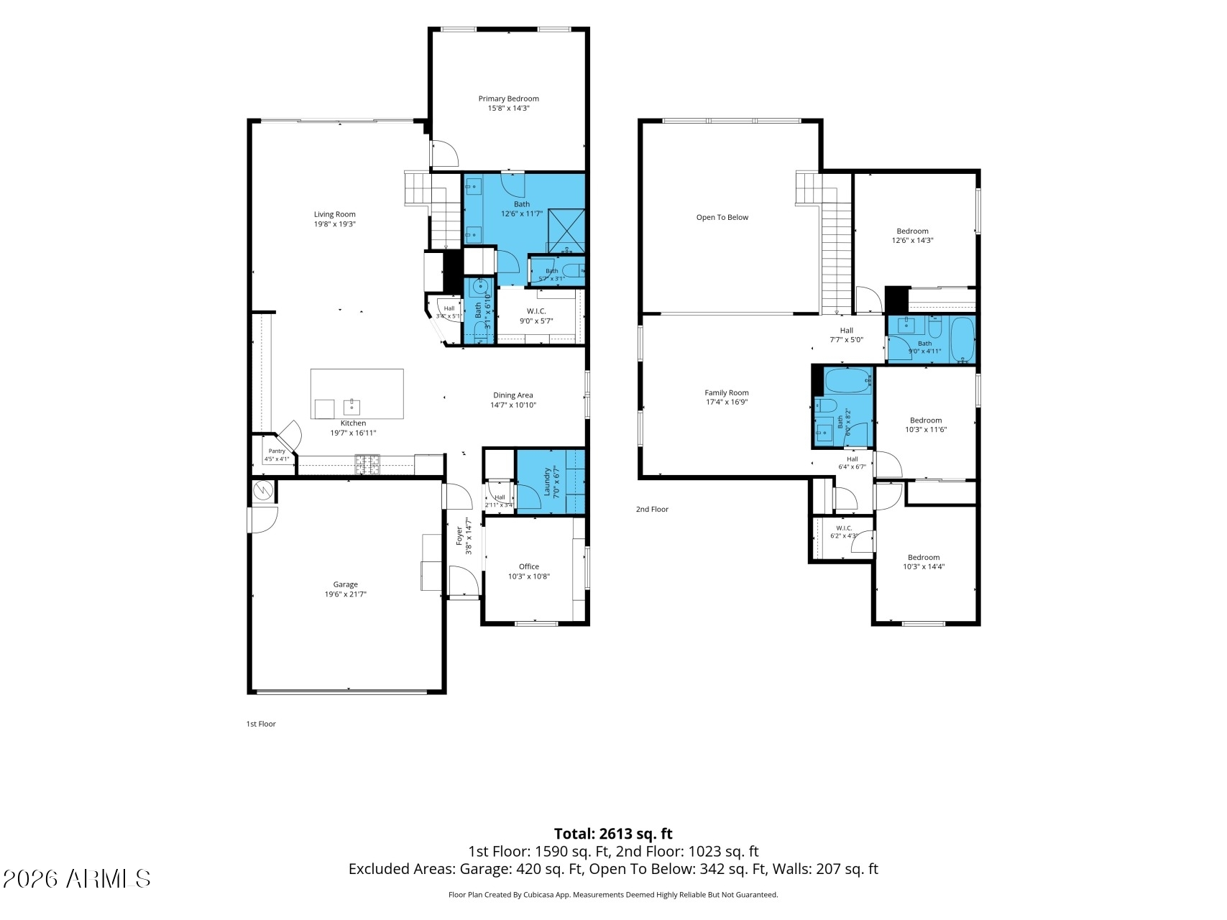
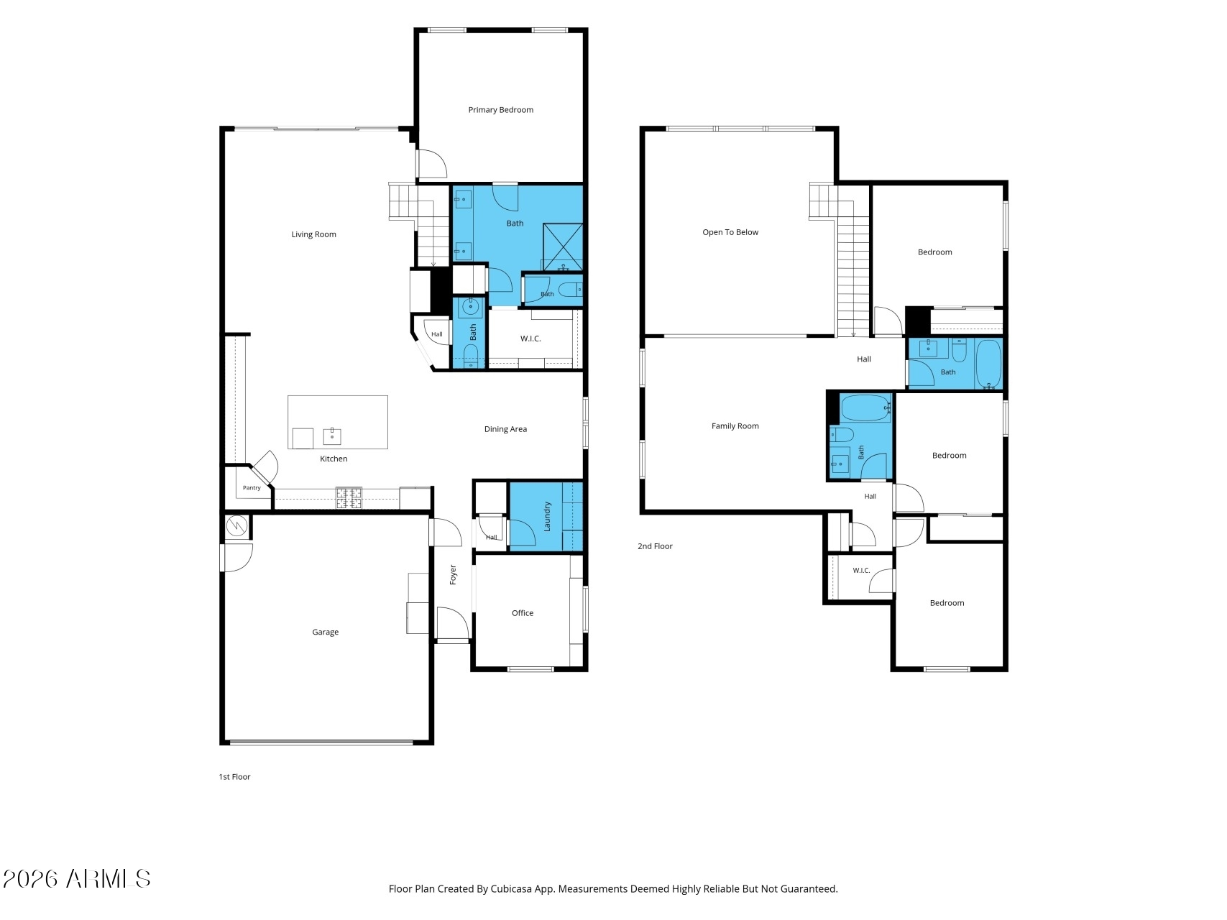
Welcome to this breathtaking 2 story home in the highly sought after Copperhead community in North Phoenix! From the moment you walk through the door you are greeted by soaring ceilings, dramatic iron stair railings, and gorgeous wide plank wood look tile flooring that flows throughout the entire main level. The heart of this home is the show stopping open concept kitchen featuring gray shaker cabinets, white quartz countertops, a bold chevron tile backsplash, a large center island with bar seating, stainless steel appliances, and a walk in pantry. The open great room and formal dining area make this home an entertainers dream! Upstairs spacious loft perfect and dedicated office. FULLY OWNED SOLAR.

Share Property

Location

1955 W PLUM Road, Phoenix, AZ 85085

Status

Sold

Date Sold

August 13, 2026
Justin Caputo

Justin Caputo

Features & Amenities

Interior

  • total bedrooms4
  • Total bathrooms4
  • full bathrooms3
  • half bathroom1
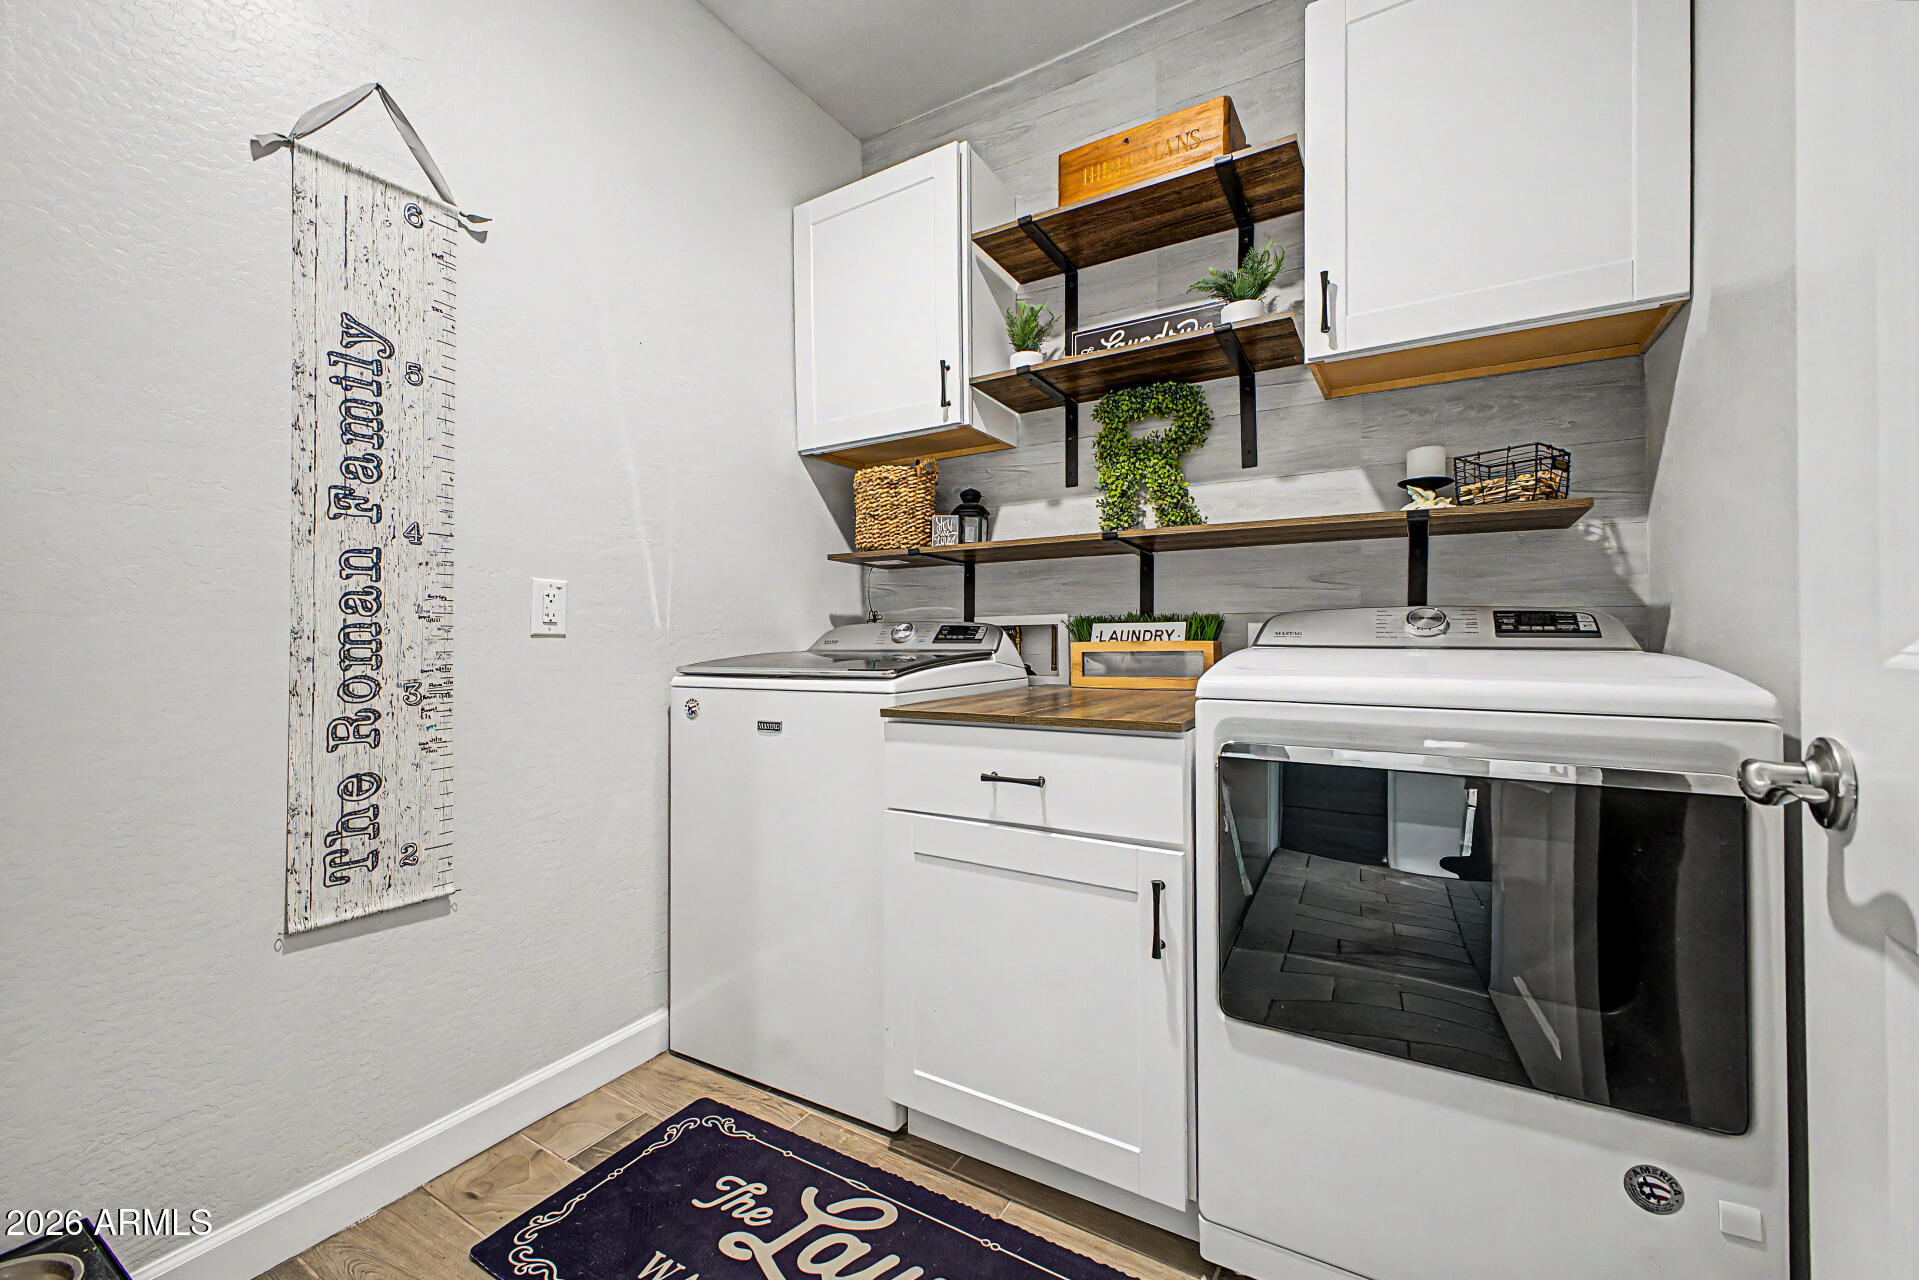
  • Laundry room Inside, Gas Dryer Hookup, Wshr/Dry Hook Up Only
  • Flooring Carpet, Tile
  • APPLIANCES Gas Stub for Range, Refrigerator, Built-in Microwave, Dishwasher, Disposal, Gas Range, Gas Oven, Built-In Gas Oven
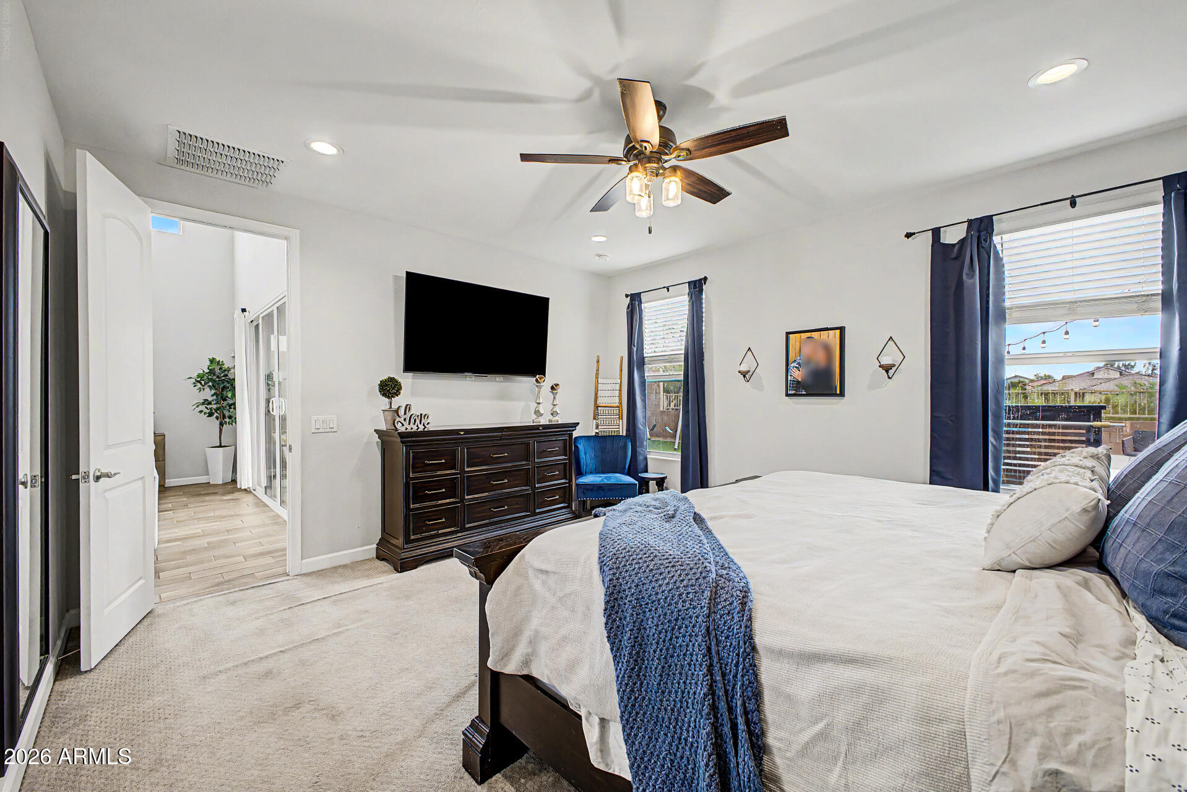
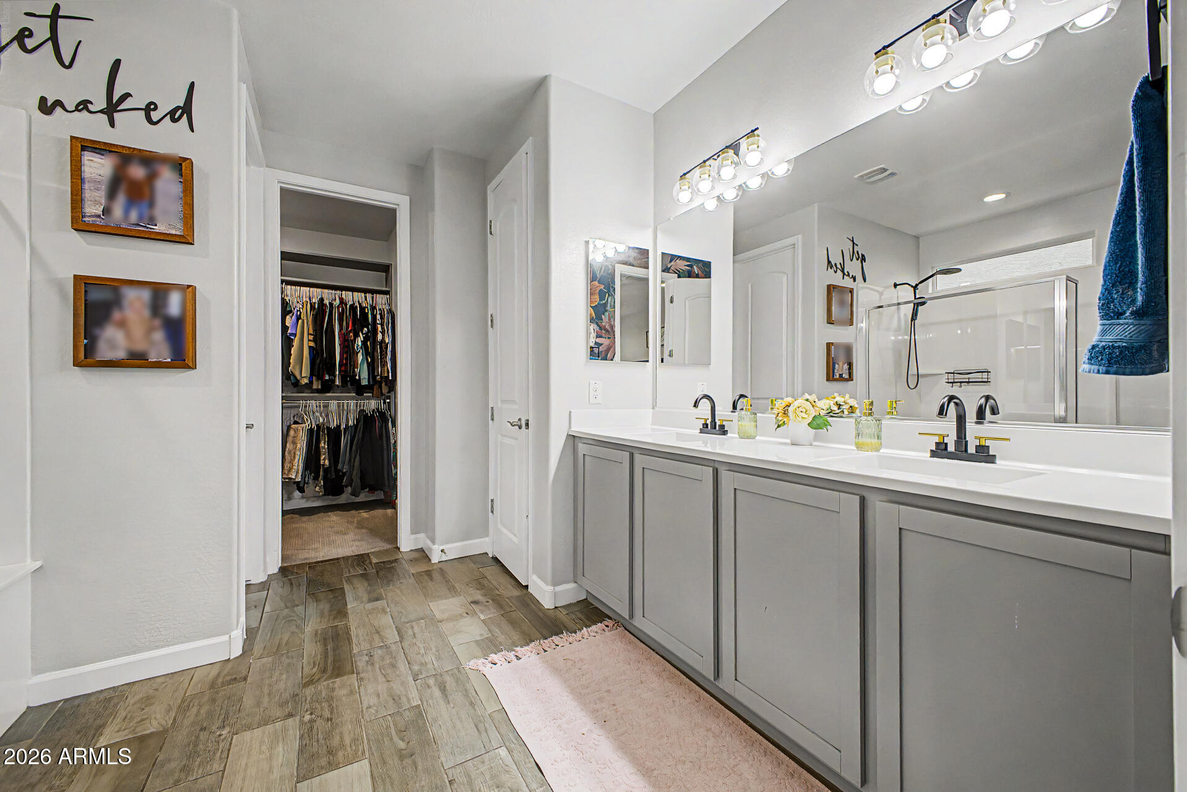
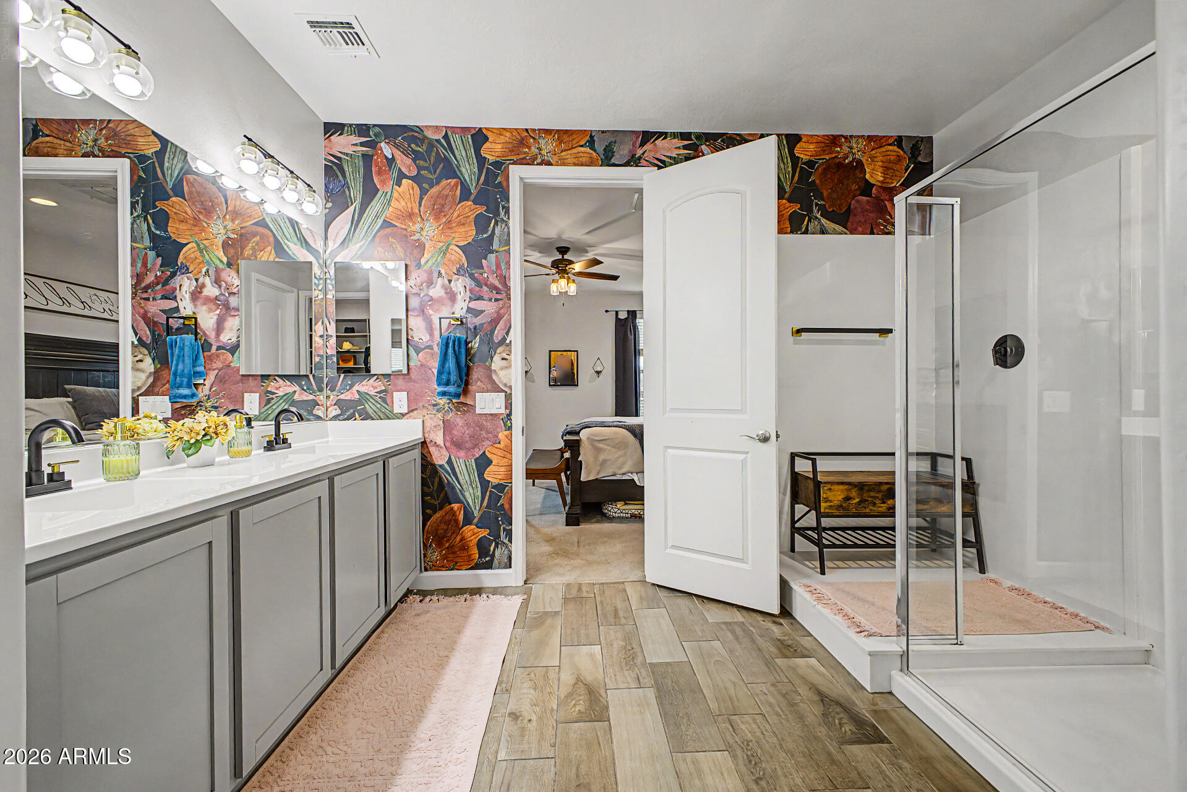
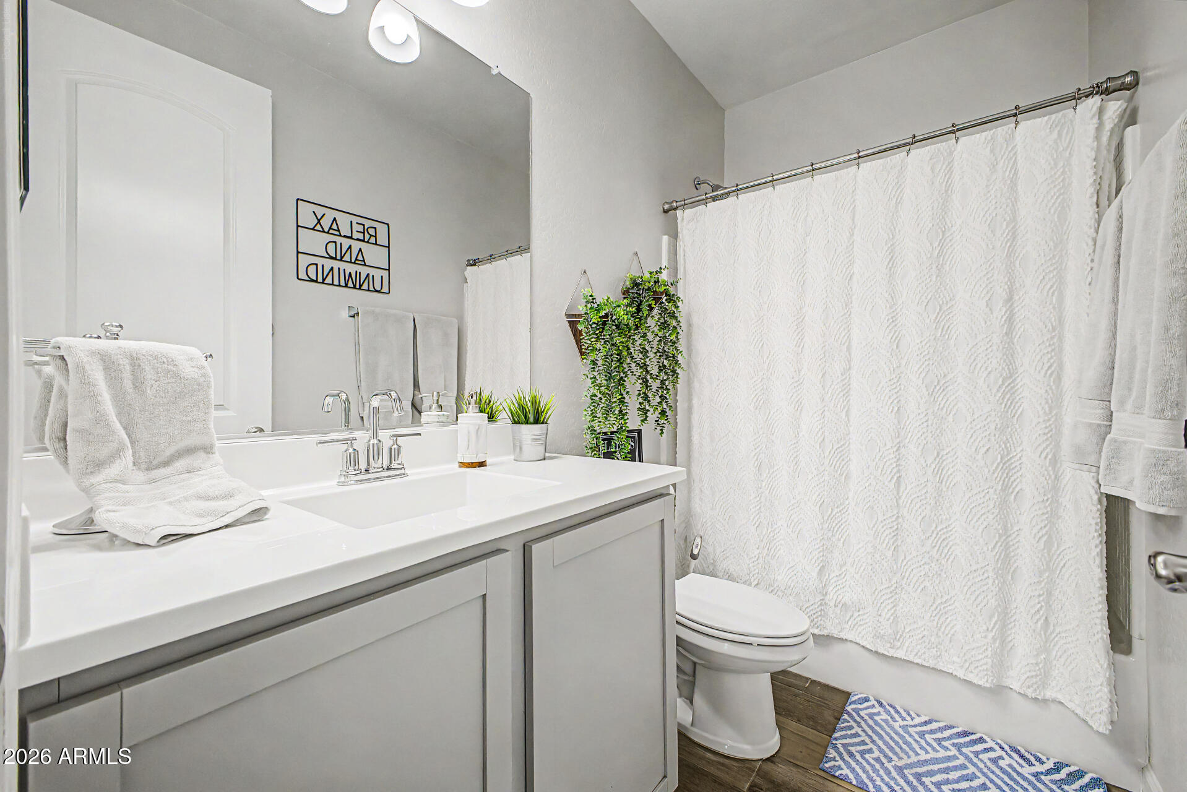
  • other interior Features Walk-in Pantry, Non-laminate Counter, Quartz Countertops, High Speed Internet, Double Vanity, Master Downstairs, 9 Flat Ceilings, Vaulted Ceiling(s), Kitchen Island, Full Bth Master Bdrm, Separate Shwr Tub

Area & Lot

  • Status Sold
  • Date Sold August 13, 2026
  • Living Area2,673 Sq.Ft.
  • Lot Area5,625 Sq.Ft.
  • MLS® ID7048729
  • TypeResidential
  • YEAR BUILT2020
  • NeighborhoodPhoenix
  • Architecture StylesSanta Barbara/Tuscan
  • View DescriptionDesert, Mountain(s)
  • Elementary SchoolUnion Park School
  • Middle SchoolUnion Park School
  • High SchoolBarry Goldwater High School
  • School DistrictDeer Valley Unified District

Exterior

  • STORIES2
  • Garage Space2.0
  • water SourceCity Water
  • PoolOutdoor
  • roofTile
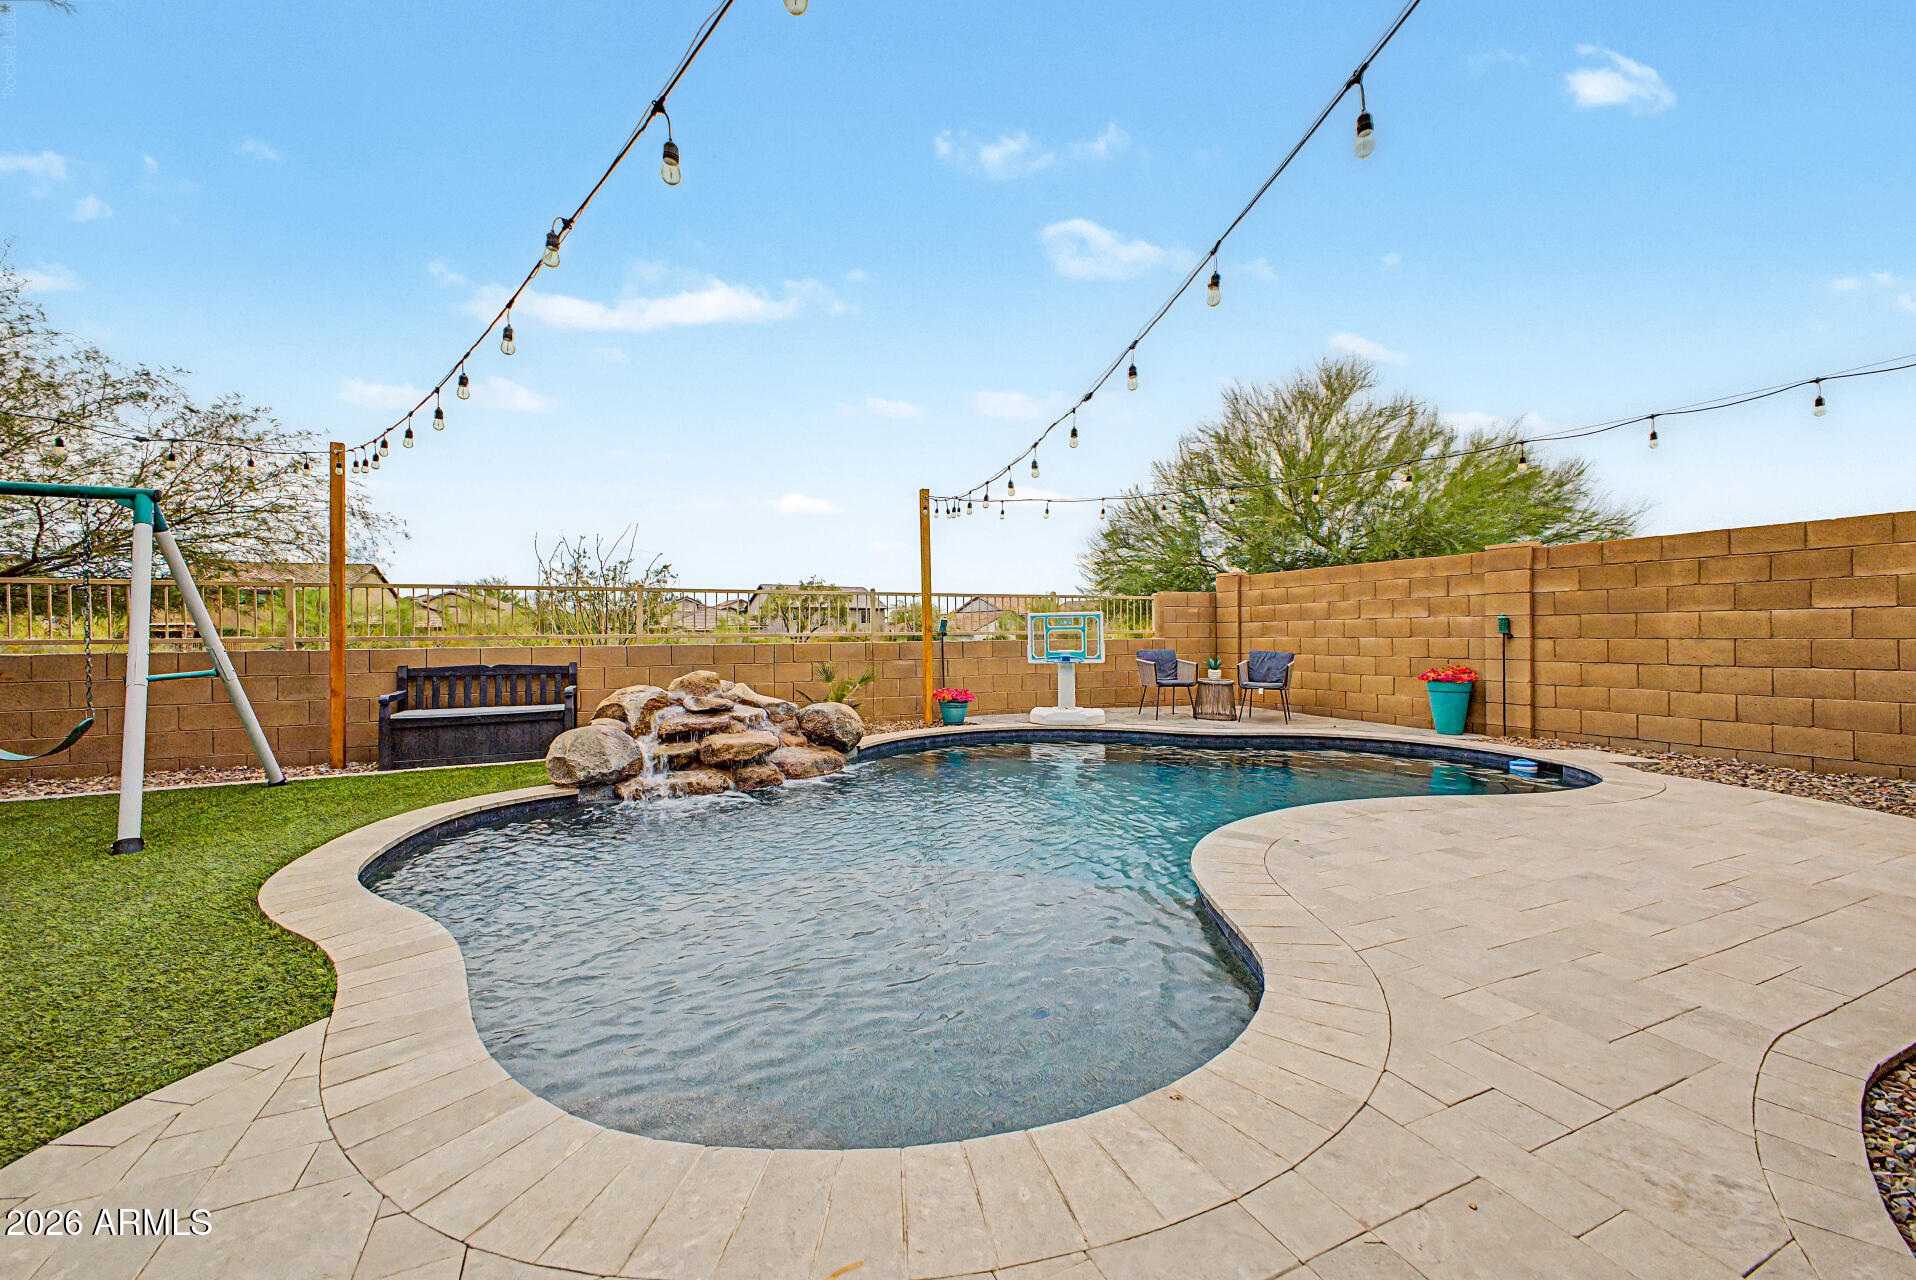
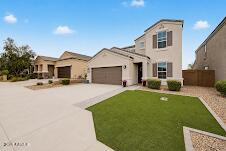
  • lot featuresNorth/South Exposure, Sprinklers In Rear, Sprinklers In Front, Desert Front, Grass Front, Synthetic Grass Frnt, Synthetic Grass Back
  • parkingAttached Garage, Garage Door Opener, Direct Access, Electric Vehicle Charging Station(s)
  • HEAT TYPEHot Water, Forced Air, ENERGY STAR Qualified Equipment, Natural Gas
  • AIR CONDITIONINGHeat Pump, Central Air, Ceiling Fan(s), ENERGY STAR Qualified Equipment, Programmable Thmstat
  • sewerPublic Sewer
  • security FeaturesFire Sprinkler System
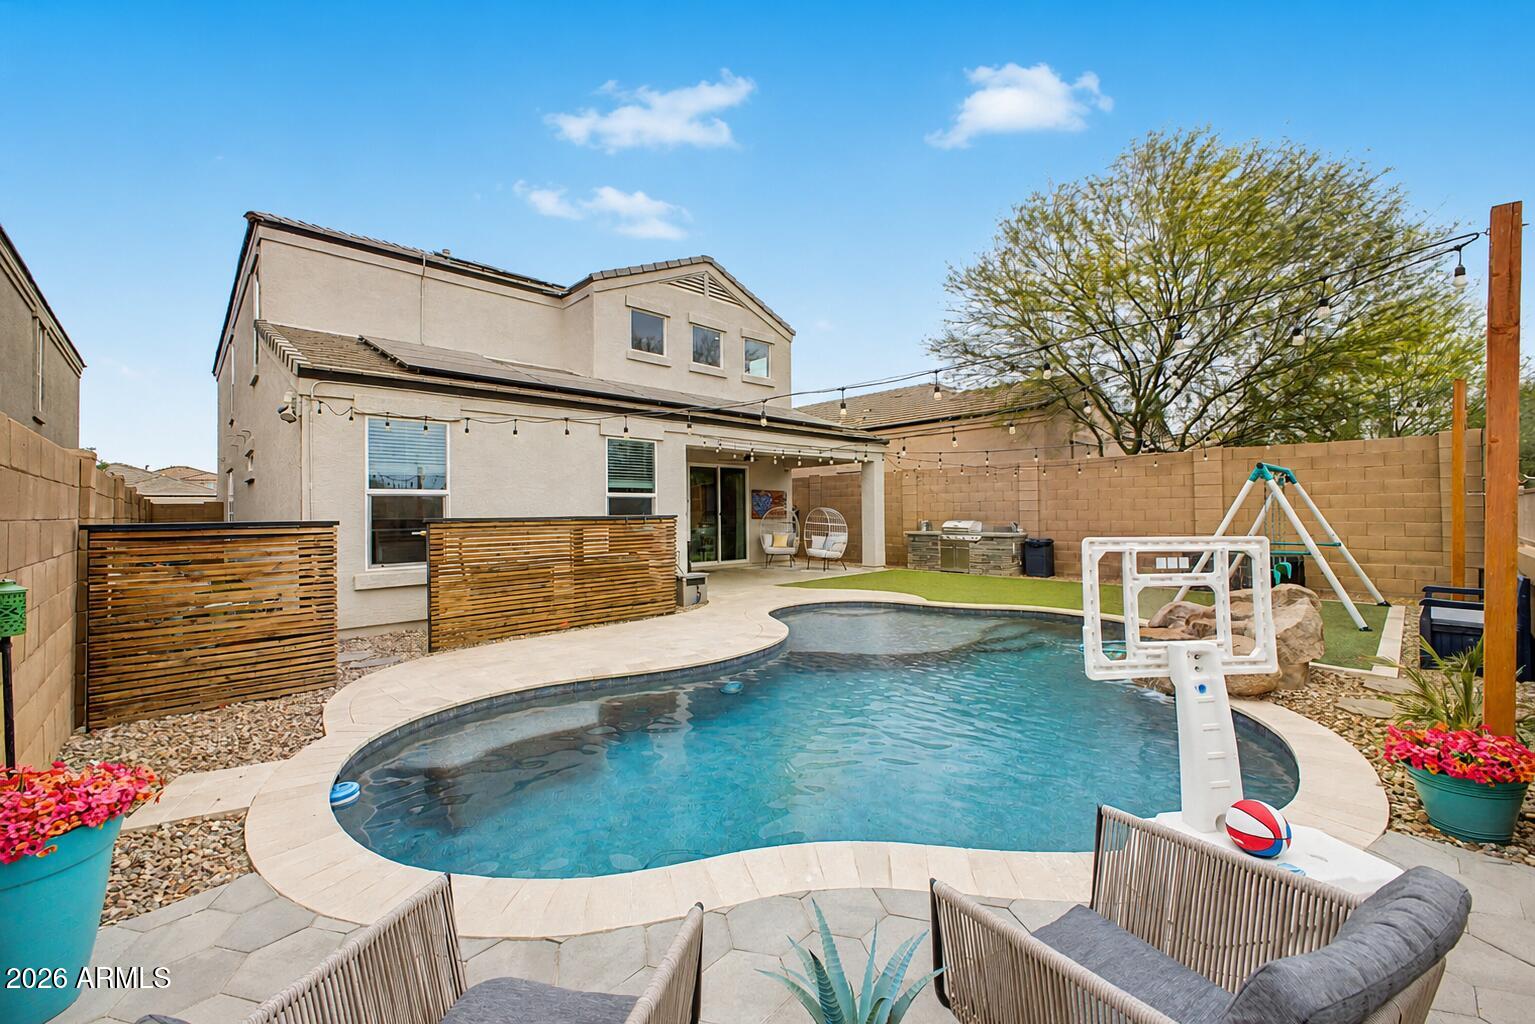
  • other exterior FeaturesRain Gutters, Private Yard, Built-in Barbecue

Financial

  • Sales Price$799,000
  • Real Estate Tax $2,701/yr
  • HOA $887/3 mos
View Virtual Tour

Work with Will

I am here 24/7 to assist you with your home buying and selling needs from start to finish.

Follow Us on Instagram